


 Francais
 Deutsch
 Italiano
Refine Your Search
Baltimore Maryland USA 1958 stock footage and images
- Showing 9205 to 9210 of 25435 results more
more Hide
Hide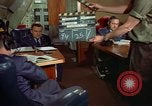
United States Air Force officers at stations in airborne command post aircraft
Aerospace Force Communication Electronics. Four officers of United States Air Force at stations in airborne command post aircraft. One of the officers sits with his headset on. Officers go through some documents and all of them wear their headsets.
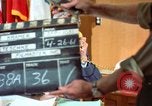
Enactment: United States Air Force General uses a telephone in his office, United States.
Aerospace Force Communication Electronics. Enactment shows a four star General of United States Air Force speak over a phone in his office with flags in the background. He keeps down the receiver and speaks over other phone. After the conversation over the phone he goes through documents at his desk. He answers more phone calls.
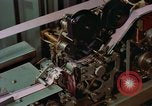
A teletype tape comes out of a punch machine in United States.
Aerospace Force Communication Electronics. A teletype tape fed into a punch machine in operation and a punched tape comes out from the end.
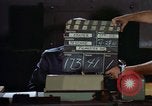
Enactment: A four star General of United States Air Force uses a phone in his office, United States.
Aerospace Force Communication Electronics. An enactment shows a four star General of United States Air Force speaking over a telephone in his office. General at his desk uses the phone. He keeps down the receiver and speaks over another telephone.
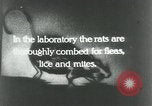
Dead rats examined for lesions of plague in the United States.
A study of rats and diseases harbored by rats. Scientists and technicians in a laboratory comb rats for lice, mites and fleas. They mount and suspend the rats over a bowl and comb them. The insects collected in the bowl looked at through a microscope lens. Fleas, mites and lice as seen through a lens. A solution dropped on them and transferred to another bowl. Dead rats examined for lesions of plague. Technicians dissect the dead rats with a pair of scissors. A building with a sign that reads 'Fertilizer Company'.
Practice of rat proofing in United States.
A study of rats. Examples of rat proofing, a man measures the dimensions of a house. A diagram shows the right and wrong way of construction of an elevated building for rat proofing. A diagram of chain and curtain walling. Marks on a wall as a man measures it. Correct construction of food establishments. The construction of correct wooden floor. Wooden planks on the floor, a man hammers nails in the wooden planks on the floor. An elevated house prepared for rat proofing. Men remove wire gauze from the lower portions from all three sides. A diagram of the ventilations and doorways in the structure. A diagram shows the correct and incorrect way of construction, concrete garage, and walks. A man takes measurements of a concrete pathway.
CRITICALPAST.COM: About Us | Contact Us | FAQs - How to Order | License Agreement | My Account | My Lightboxes | Shopping Cart | Advanced Search | Featured Collections | Website Terms & Conditions | Privacy Policy ©2026 CriticalPast LLC.
License Agreement |
Terms & Conditions |
Privacy Policy
©2026 CriticalPast LLC.